
Full Hotel Lighting Project | Integrated Lighting Design for Facade, Entrance & Interior
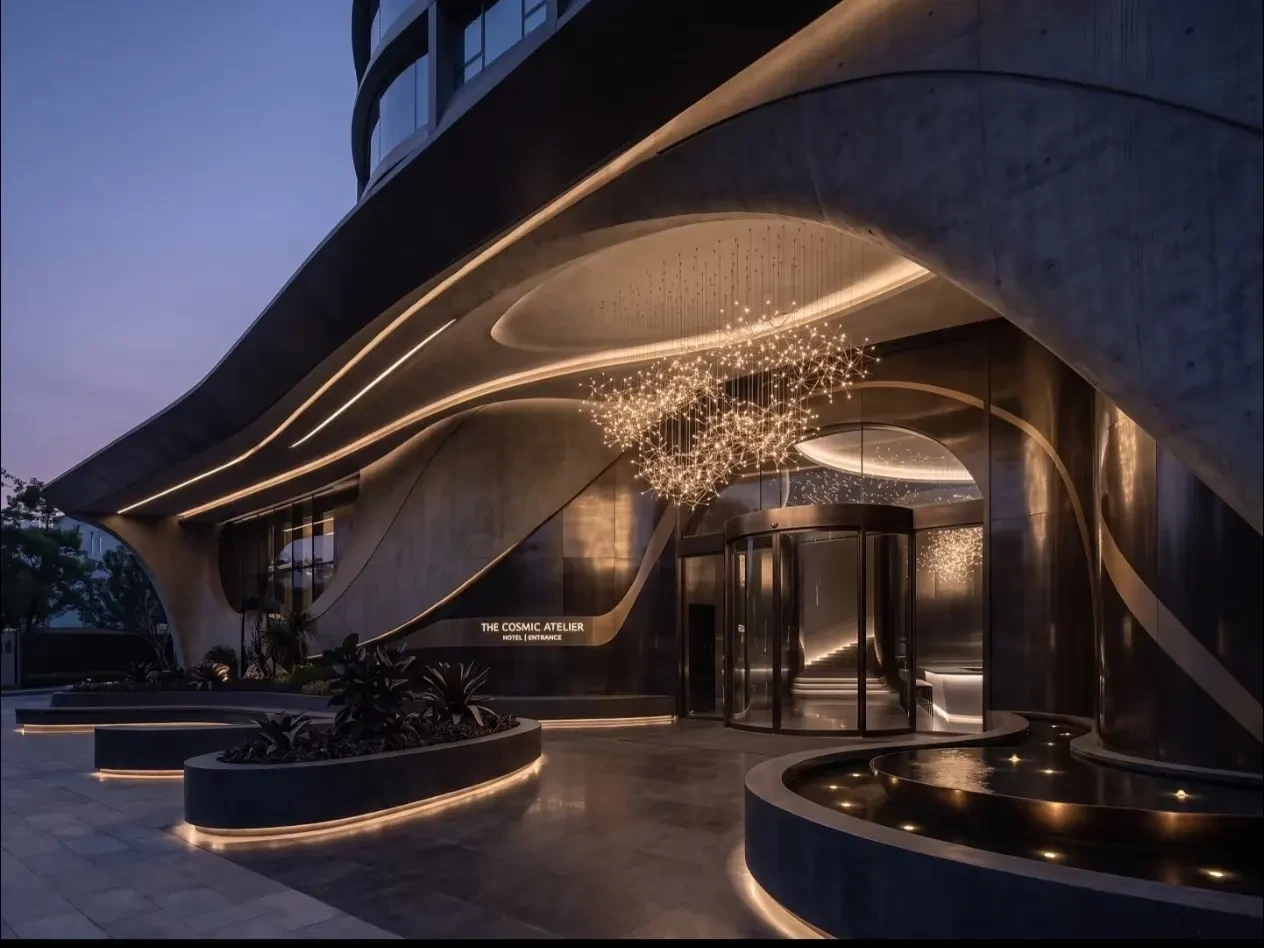
This is a complete integrated lighting project for a fluid curved art-style hotel. The lighting system covers building facade, main entrance lobby, waterscape landscape and indoor public areas. Combining contour linear lights, custom starburst chandelier, landscape lights and indoor functional lights, it highlights architectural curves, meets lighting requirements for circulation, and creates a cohesive, premium nighttime hotel atmosphere.
Space & Brief: Full lighting scheme for a fluid curved art hotel, including facade, entrance lobby, waterscape, planting area and indoor public zones. Requires consistent lighting tone, architectural expression, welcoming ambiance and functional safety lighting.
Design Approach (3-layer lighting system for the whole project)
Structural Outline Light: Recessed linear lights along curved facade and ceiling, tracing the flowing building silhouette for long-distance recognition
Feature Accent Light: Custom starburst art chandelier above entrance as the visual landmark; magnetic track lights and downlights for wall washing and display lighting inside
Ambient Landscape Light: Waterproof strips around water pools and planting beds for soft landscape glow; cove strips in hallways for gentle transition lighting
Consistent CCT: Unified warm white tone, matching concrete and metal finishes for visual harmony
Products Used: LED linear contour strip, custom large engineering chandelier, waterproof landscape strip, track spotlights, recessed downlights, indoor cove light strips
Result: Lighting connects facade, entrance, landscape and interior seamlessly. The design delivers strong brand recognition at night while ensuring comfortable illumination for guests, forming a complete high-end commercial hotel lighting solution.